Brick veneer, 1970s to 1990s: what fails first
Weepholes, cavities, wet-area failures and aluminium windows on the Charlestown, Adamstown Heights and Warners Bay estates — the suburban house that looks finished and still leaks in the usual order.
By Priya Nair, Housing stock editor · 22 July 2024 · Updated 28 January 2026 · 10 min read
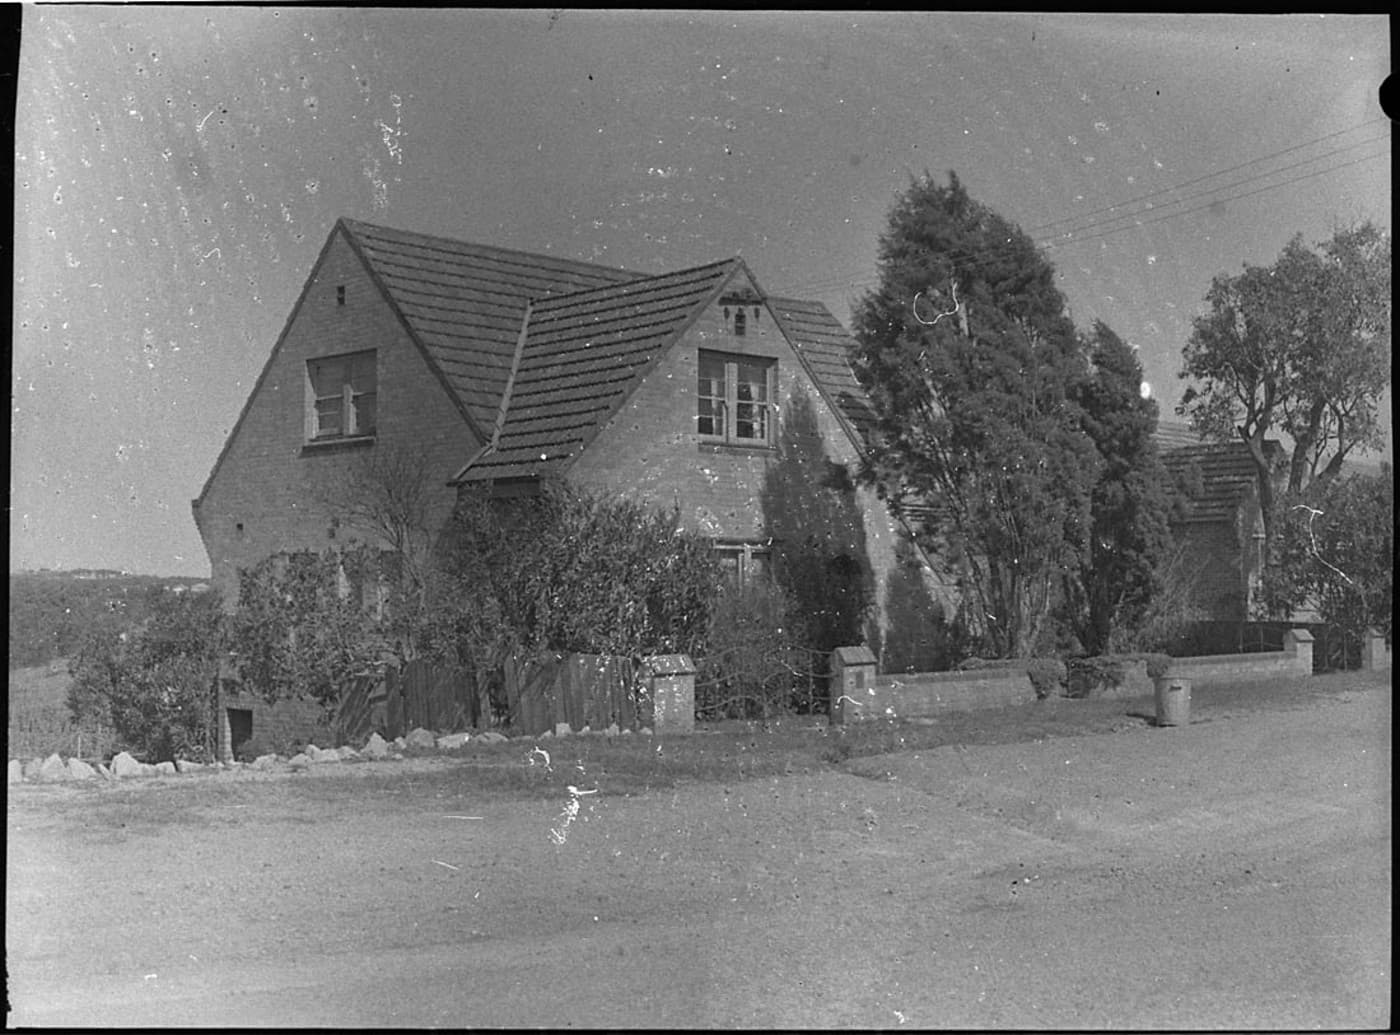
Photo: Sam Hood / State Library of New South Wales. Housing, Adamstown Heights, 1955. Public domain. Source on Wikimedia Commons. Licence. Full credits on the image credits page.

The brick-veneer house of the 1970s to the 1990s is the Hunter’s default suburban object. It looks finished. It photographs as “low maintenance”. It fails first in the places a Saturday open home is designed not to show you. Charlestown, Adamstown Heights, Warners Bay, and the long run of estates that filled in after the older cottages had used up the inner streets, are full of houses that are still doing their job — and a smaller number that have been doing a different job, quietly, in the cavity and the bathroom.
This essay is about the usual order of those failures, not a demolition of the type. If you want the inspection as a standard, start with what a pre-purchase building inspection covers in NSW. If you want the older skins these estates replaced, see weatherboard, fibro and Federation and interwar. The suburban decades live in Hunter housing stock.
What brick veneer is, without the brochure
A brick-veneer house is a timber frame with a single leaf of brick outside it and a cavity between. The brick is not the structure in the way a double-brick wall is the structure. It is a skin, a weight, and a weather screen, tied back to the frame. The frame carries the roof and the floors. The cavity is supposed to be an empty, drained, ventilated gap. When the gap is not empty, or not drained, the house begins to behave like a wet timber cottage that happens to look like a masonry one.
Buyers still say “it’s brick” as if that ended the conversation. It ends the painting conversation, sometimes. It does not end the moisture conversation, the termite conversation, or the wet-area conversation. The 1955 photograph of Adamstown Heights housing is earlier than most of the veneer this page is about, but the suburban idea is already there: a repeating house, a garden, a street that wants to be settled. The later veneer just made the idea faster.
Weepholes and the cavity
Weepholes are the small vertical gaps left in the mortar, usually at the bottom of the leaf and over openings, so that water which gets into the cavity can leave. They also let the cavity breathe. Painting them shut, rendering over them, or letting a garden bed bury the bottom course is one of the most ordinary defects on these estates. It is also one of the most denied, because the wall still looks tidy.
A cavity that cannot drain wets the bottom plate, the insulation if anyone ever put any in, and the back of the brick. You see it later as salt on the interior skirting, as a musty built-in, as a timber bottom plate that a pest inspector would like a word with. Termite risk in the Hunter is not a weatherboard monopoly. A bridged cavity is a covered path.
Bridging happens in other ways. Mortar dropped during the build (“dags”) can sit on a tie and ferry water across. A later tradesperson can fill the gap with foam or with a service. A patio can be poured so that it sits above the weepholes and turns the bottom of the wall into a dam. The inspector will look for the holes, for the stain below them, for the garden that has climbed the brick. They will not X-ray the cavity. If they write “cavity not fully inspected”, believe them.
On the lake side — Warners Bay and the streets that take a bit of that weather — the same detailing meets a damper climate. It is not Stockton salt, but it is not a dry inland wall either. Weepholes matter more, not less, when the wall is wet more often.
Wet areas fail first
If this page has a thesis, it is this: the bathroom and the laundry go before the brick.
A shower built in 1984 was built to the practice of 1984. Tiles were the waterproofing in the mind of many owners. Membranes existed; they were not always installed, and they were not always installed as a system. A generation later the water is in the floor, in the wall beside the hob, in the ceiling of the room below if someone added a second storey. The inspector can see the signs — soft silicone that has been doing structural work, a hollow tile, a stain at the base of the bath, a moisture reading that stays high against an internal wall. They cannot see the membrane. They will say so, if they are any good.
Laundries on these houses are often the original wet room, later expected to behave like a second bathroom. Combined laundry-toilets, a sliding aluminium window that sits in the splash zone, a floor waste that has never been asked to work — the usual list. Kitchens fail less dramatically and still fail: a dishwasher that has been leaking into a particleboard carcase, a sink that was cut into a laminate bench as if laminate were stone.
The order of works after a fair report is almost always water first. Sequencing repairs on an older house applies to 1988 Charlestown as much as to 1888 Cooks Hill. Replacing the face brick because a crack looks ugly, while the shower is still feeding the bottom plate, is a way to spend money in the wrong room.
Aluminium windows, the quiet envelope
Aluminium sliding windows are the period’s other skin. They do not rot. They oxidise, they rack, they lose their seals, they sit in a timber or brick opening that has moved a little and then they no longer close. On a windward elevation in Adamstown Heights that is a comfort problem and a moisture problem. On any elevation it is a security problem if the latch is theatre.
Look at the weepholes in the window itself — the tiny slots in the sill that are supposed to drain the track. They silt up. The track then holds water against the timber reveal. The inspector should open the windows that will open. A house staged with locked sliders has hidden the envelope. Access is not a courtesy on a veneer estate any more than it is on a terrace.
Condensation on aluminium is not automatically a failed window. It is a climate meeting a cold frame. Mould on the reveal is a ventilation and curtain story as often as a flashing story. The report should distinguish a stained reveal from a rotten one.
Concrete slabs and strip footings
These decades used both. Earlier veneer in the Hunter is often on strip footings and a timber floor — a cousin of the cottage, with a brick skirt. Later work, and most of the 1980s and 1990s estates, sits on a concrete slab. Neither is a moral category.
Timber floors on strip footings still have a subfloor. Vents get blocked by later paving. Subfloor ventilation remains the point. Bounce, smell, and a pier that has rolled are the same sentences as in Waratah, with better brick attached.
Slabs fail at the edges and at the wet areas. Garden soil built up over the edge course hides weepholes and wets the bottom of the frame. A slab that has moved enough to crack tiles in a pattern, or to open a joint at a partition, is a structural conversation. A slab that has a few hairline cracks in a garage is often a slab. Do not let mine subsidence become the explanation for every stepped crack in a Charlestown partition — and do not ignore a house on the coalfields edge that has moved in several directions at once. The inspector describes; the engineer, if needed, interprets; the agency document is a third object.
Fill on sloping lots — Adamstown Heights is not flat, whatever the listing implies — is where slabs and gardens conspire. A retaining wall that is also a fence, a patio that dumps water toward the house, a rear corner that is always damp after rain: those are grading problems wearing a veneer.
The estate as a type
Charlestown’s later streets, the Heights, Warners Bay, and their cousins around Lake Macquarie, repeat a plan: attached garage, a family room toward the back, a bathroom that was fashionable for a year, a roof of concrete tile or coated metal. Roofs of this age are now in the zone where pointing, tiles and screws are a maintenance generation, not a defect surprise. Concrete tiles become brittle. Valleys rust. Coastal corrosion is the stronger version on the beach side; inland, you still have metal in weather.
Additions on these houses are usually a rumpus, a pergola that became a room, or a second storey that asked the original footings a question. The junction is the inspection. Flashings, a step in the slab, a roof that now has a cricket that was never built — the inspector can see what is visible. Council records can tell you whether anyone asked permission. A tidy veneer addition can still be an unapproved one.
What fails first, in the order this journal would bet on without inventing a percentage:
- wet areas, especially showers
- the bottom of the cavity — weepholes, gardens, patios
- windows and their seals
- roof drainage and fixings
- the brick face, which is what everyone was looking at
The brick will have cracks. Some will be lintels, some will be brick growth, some will be a slab edge, some will be nothing you can usefully spend money on this year. A fair report names them and then spends its serious language on the water.
After the PDF, living with a fair report on a veneer estate is a calendar of gutters, weepholes, silicone that is not a membrane, and a pest inspection that still treats the timber frame as timber. The house was sold as low maintenance because nobody can see the frame. You can live in it. You cannot live in the brochure.
A note on this journal
We do not sell estate inspections, and we do not rank Charlestown against Warners Bay. The point of this page is to put the first failures back in their actual rooms. The brick will still be the brick when the open home is over. The shower is how you find out what the house has been doing while you were admiring the face.
Questions readers ask
- If the brickwork looks straight, is the house low-maintenance?
- Brick is the face. The failures that arrive first are usually behind it — a wet shower, a bridged cavity, a window that no longer sheds water, a slab edge the garden has buried.
- Do painted-shut weepholes matter?
- Yes. Weepholes are how the cavity drains and breathes. Painting them into a neat line is a common way to trap the water the wall was designed to release.
- Is a concrete slab better than strip footings on these estates?
- Neither is a verdict. Slabs and strip footings fail in different ways. The inspector is looking at performance — cracks, levels, damp at the edge — not awarding a decade a prize.
Keep reading
Federation and interwar homes in Newcastle and Maitland
Roofs, leadlights, damp and the later kitchen — how to read Federation houses and Californian bungalows on The Hill, in Cooks Hill and in Maitland without mistaking a renovation for the original house.
Priya Nair · 30 August 2024 · 11 min read · Photo: Royal Australian Historical Society, No known copyright restrictions
Coastal corrosion from Stockton to Redhead
Salt, steel, roofing screws, lintels and balconies on the Newcastle coast — how to tell corrosion from poor maintenance when the southerly is doing half the inspection.
Priya Nair · 19 April 2024 · 11 min read · Photo: Sam Hood / State Library of New South Wales, Public domain
Mine subsidence and the Hunter coalfields buyer
What a walk-through can show, what a Subsidence Advisory NSW document is for, and how to look at cracks in Cessnock, Maitland, Kurri Kurri and older Newcastle without inventing a mine under every hallway.
Priya Nair · 5 March 2024 · 12 min read · Photo: Max Phillips, CC BY 2.0