Weatherboard cottages in Newcastle's inner suburbs
Timber frames, ant caps, paint as weatherproofing and the later addition — how cottages in Cooks Hill, Hamilton, Wickham, Waratah and Carrington actually fail, and what a walk-through can still see.
By Priya Nair, Housing stock editor · 16 January 2024 · Updated 20 November 2025 · 11 min read
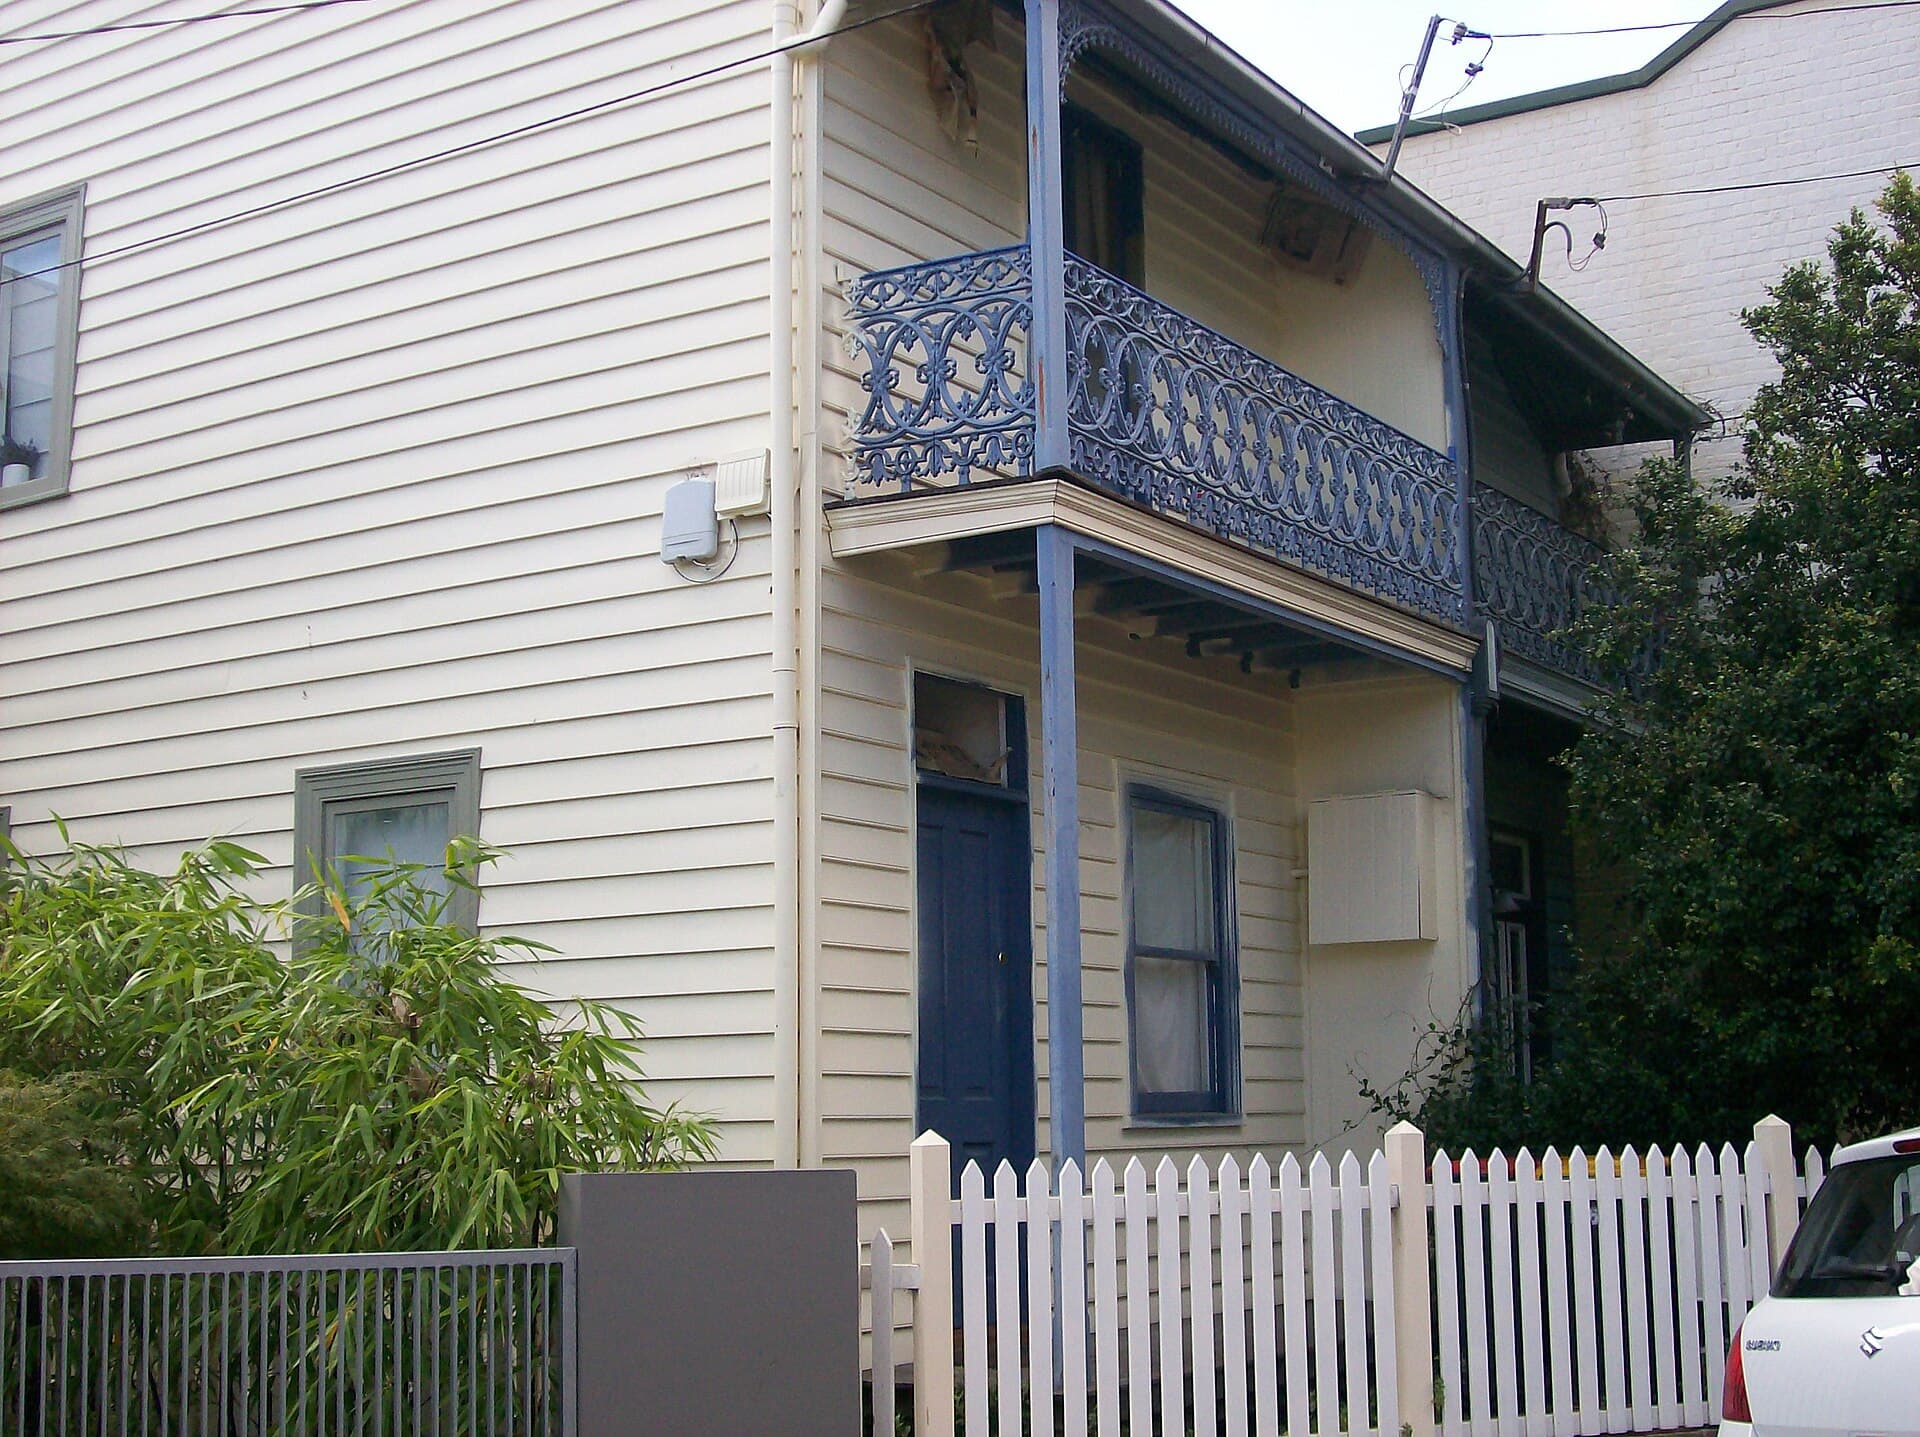
Photo: Michael Gardner. Weatherboard terraces. Public domain. Source on Wikimedia Commons. Licence. Full credits on the image credits page.

A weatherboard cottage in Cooks Hill is not a style category. It is a timber frame, a corrugated roof, a paint film that is doing structural work, and a subfloor that has been breathing — or not — since before the last time anyone thought seriously about ant caps. Hamilton, Wickham, Waratah and Carrington keep versions of the same object: a house that looks simple from the footpath and is, in the places that matter, a stack of small maintenance decisions.
This essay is about that stack, not about how to bid at a terrace auction. If you want the inspection as a legal instrument, start with what a pre-purchase building inspection covers in NSW. If you want the insects, they have their own natural history in termite risk in the Hunter. The cottages themselves live here, in Hunter housing stock.
What the street is actually made of
Inner Newcastle did not get a single timber type and then stop. You will find Victorian cottages with narrow frontages and a corridor that pretends to be a hall; Federation weatherboard with a gable that wants to be noticed; and interwar timber that shares a street with the Federation and interwar brick and still gets sold as “character”. Carrington and Wickham add working-harbour weather and a habit of enclosing verandahs. Waratah mixes the cottage with later brick and the odd fibro lean-to. Hamilton will show you a painted façade that has been kept for Beaumont Street and a rear wall that has not.
The construction idea is consistent even when the decoration is not. A hardwood frame, weatherboards as the skin, a roof of corrugated iron or, less often, terracotta, and a floor held off the ground on stumps or dwarf walls. The air under the house is not an accident. It is how the timber was meant to dry. When that air is cut off — by concrete, by a garden built up against the boards, by a bathroom poured onto the old verandah — the cottage starts to keep a climate it was never designed for. Subfloor ventilation and moisture on the coastal side of Newcastle is the longer version of that argument.
What the boards are doing is easy to forget because they look like decoration. They are the wall. They shed water if the laps face the right way and the paint film is intact. They hold water if someone has nailed a sheet of something over a rotten corner, or painted them so thickly that the joints can no longer move.
Framing, stumps and the ant cap
The frame is the part buyers do not photograph. Studs, plates, floor joists, the odd prop that was never drawn. In a well-kept cottage you see it only at a manhole or in the subfloor, and it looks like timber that has been doing a job. In a neglected one you see it as bounce in a hallway, as a door that will not latch in wet weather, as a verandah beam that has been sistered with a piece of pine and a prayer.
Stumps — timber, concrete, or a mixture after a restump — are the cottage’s contact with the ground. They rot, they settle, they get concreted into a garden bed. An ant cap is a small metal flange meant to sit on the stump and force a termite to come into view. Many inner-suburb cottages have lost theirs, or never had a complete set, or have had them bridged by a later paving slab, a stored sheet of plywood, or a garden hose that has become landscape. The cap is not a force field. It is a visibility device. If it is missing, the inspector should say so. If it is present and buried, that is worse, because it looks like protection and is not.
Restumping is one of the few interventions that can make an old cottage feel new underfoot. It is also one of the easier ways to spend serious money and still have a floor that does not meet the kitchen. A restump that ignores the original levels, or that leaves the bathroom on a later slab while the hallway is lifted, writes a step into the plan. The report cannot tell you whether the restump was done by someone who understood the house. It can tell you whether the floor still moves, whether piers are dry and aligned, and whether the new work has blocked the subfloor.
Paint as maintenance, not taste
On a masonry house, paint is mostly a finish. On weatherboard it is the cladding’s weatherproofing. Failed paint on the south side of a Cooks Hill cottage — the side that stays damp after a southerly — is not a colour problem. It is an opening. Moisture gets behind the film, the board cups, the nail pops, the joint opens, and then you are not talking about a weekend with a scraper.
People paint these houses instead of repairing them. That is understandable. Paint is cheaper than carpentry, and a fresh cream weatherboard photographs as “renovated”. The inspector’s job is to look at the edges: window sills, bottom boards, the junction with the verandah deck, the places where a downpipe has been staining the same corner since the last owner decided gutters were optional. A board that is soft under a screwdriver is not a painting item. A whole elevation that is holding moisture is a carpentry item that someone will try to sell you as a painting item.
Lead paint is a separate conversation on houses of this age. A building inspection is not a lead survey. It may note deteriorated paint on an old cottage. It will not tell you the chemistry. If you are planning to sand a whole façade, you are planning a different job, with different licences, and you should not take method from a journal essay.
Termites, because the cottage is food
A timber house in the Hunter is a meal with a roof. Coptotermes acinaciformis does not need a lecture; it needs a moisture path and a reason not to be seen. Inner-suburb cottages give it both: enclosed subfloors, garden beds against boards, leaky bathrooms added in the 1970s, firewood stacked against the stump line, a deck that was built as if ant caps were folklore.
A building report may note conducive conditions. It is not a timber pest inspection. If you only pay for the building walk, you have not bought a pest report. Combined inspections are common in this city; they are still two standards. The prepurchase essay is blunt about that, and so is anyone who has lifted a skirting in Waratah and found the gallery.
What you can usefully ask, standing in the yard, is not “are there termites?” — that is the pest inspector’s sentence — but “what about this house would make termites easy?” Bridged stumps, no visual barrier, a wet bathroom on a timber floor, a subfloor you cannot enter. Those are building facts that happen to be pest facts.
Subfloors you can enter, and those you cannot
The romance of the cottage includes a dark space under the floorboards. The reality in Hamilton is often 300 millimetres of damp soil, a collapsed vent, and a previous owner’s insulation bag. “Reasonably accessible” in AS 4349.1 does not mean the inspector will become a caver. It means they try, and they write down the hole in the report when they cannot.
If they get in, they are looking for rot, for termite workings, for piers that have rolled, for plumbing that has been dripping onto a joist, for the smell of a subfloor that has not seen moving air since the vents were bricked to keep cats out. If they do not get in, you do not have a clean bill. You have an unknown. Treat it as an unknown when you sequence repairs, not as a reason to assume the worst or the best.
Coastal cottages — Carrington especially, and anything that takes the harbour weather — add salt to the usual moisture. Steel ant caps corrode. Fixings in the subfloor rust and then snap when someone leans on them. That failure mode is a cousin of coastal corrosion from Stockton to Redhead, even when the cottage is not on the beach.
The later addition is the house now
Almost no inner-suburb weatherboard is still the four rooms it was built as. The kitchen has moved back. A bathroom has been dropped onto a verandah. A second living room has been skillioned off the rear, sometimes in weatherboard that almost matches, sometimes in fibro, sometimes in a 1980s brick-veneer box that has nothing to say to the original frame. Brick veneer of the 1970s to 1990s fails in its own way; bolted to a Victorian cottage it also fails at the junction.
The inspector can see the junction if it is visible: the flashing, the gutter that dumps onto the old roof, the step in the floor, the crack in the plaster where the new room shrugs after rain. They cannot see, from a walk-through, whether the waterproofing under a 2018 bathroom was installed to the manufacturer’s detail. Council records and the paper trail will get you closer than a torch will. An unapproved addition is not automatically a ruin. It is a fact your conveyancer should be allowed to treat as a fact.
Second-storey additions on these cottages are a different species. The original walls were not waiting to become a stair. Look at the posts, the new roof geometry, the way the old corridor now ends in a set of treads that bounce. Look at whether the upper rooms have been lined in a way that hides the old roof framing rather than using it.
What a fair report sounds like
A useful report on a Cooks Hill weatherboard is not a list of scuffed skirtings. It is an argument: the envelope is or is not shedding water; the floor is or is not being kept dry and visible; the additions are or are not joined like a building. Minor defects will pile up — putty, a slipped sheet of iron, a sticky sash — and a pile of minors on a timber house is how majors begin.
Safety items should be hard to miss: a verandah balustrade that would not hold a guest, a deck that has pulled from the wall, electrical work that looks like it was done from a magazine. Mine subsidence is less often the first story on an inner-city timber cottage than on coalfields brick, but jammed doors and a floor that has lost its level still need a second look. Do not invent a mine under every hallway. Do not ignore a house that has moved.
After the PDF, you are not required to restore the cottage to 1895. You are required to decide what kind of owner you will be. Living with a fair report is the maintenance calendar version. Sequencing the older house is the order-of-works version. Paint will come around again. The subfloor will not forgive being ignored for another summer.
A note on this journal
We do not sell inspections, and we do not rank the cottages. The point of this page is to make the timber house legible before someone tells you it is “just cosmetic”. The boards will still be the boards when the open home is over. The report is how you find out whether they have been kept as a wall or treated as a finish.
Questions readers ask
- Is peeling paint on weatherboard only cosmetic?
- Rarely. On a timber cottage the paint film is the weather barrier. Failed paint is an opening for moisture, then rot, then whatever lives in wet timber.
- Can an inspector see the stumps and ant caps?
- Only if the subfloor is reasonably accessible. If they cannot get in, the report should say so in language you can find later — not in a footnote you miss at eleven at night.
- Are later rear additions a problem on these cottages?
- They are the usual story, not a scandal. The question is how the junction was flashed and drained, and whether the old frame is carrying a room it was never asked to carry.
Keep reading
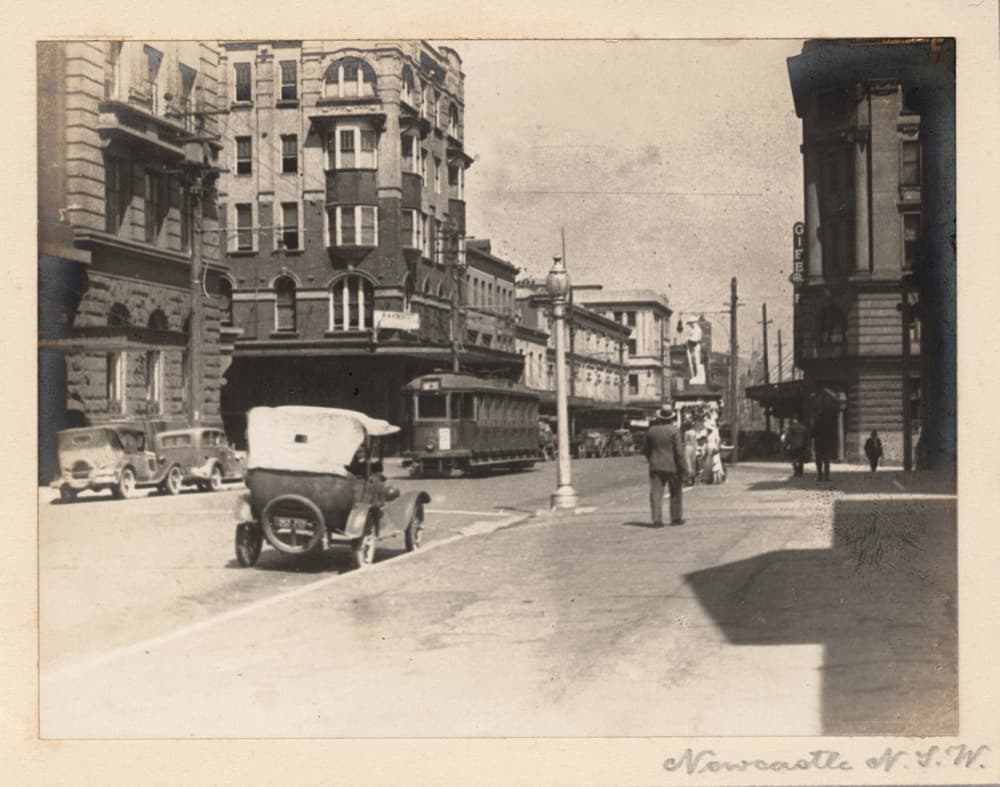
Federation and interwar homes in Newcastle and Maitland
Roofs, leadlights, damp and the later kitchen — how to read Federation houses and Californian bungalows on The Hill, in Cooks Hill and in Maitland without mistaking a renovation for the original house.
Priya Nair · 30 August 2024 · 11 min read · Photo: Royal Australian Historical Society, No known copyright restrictions
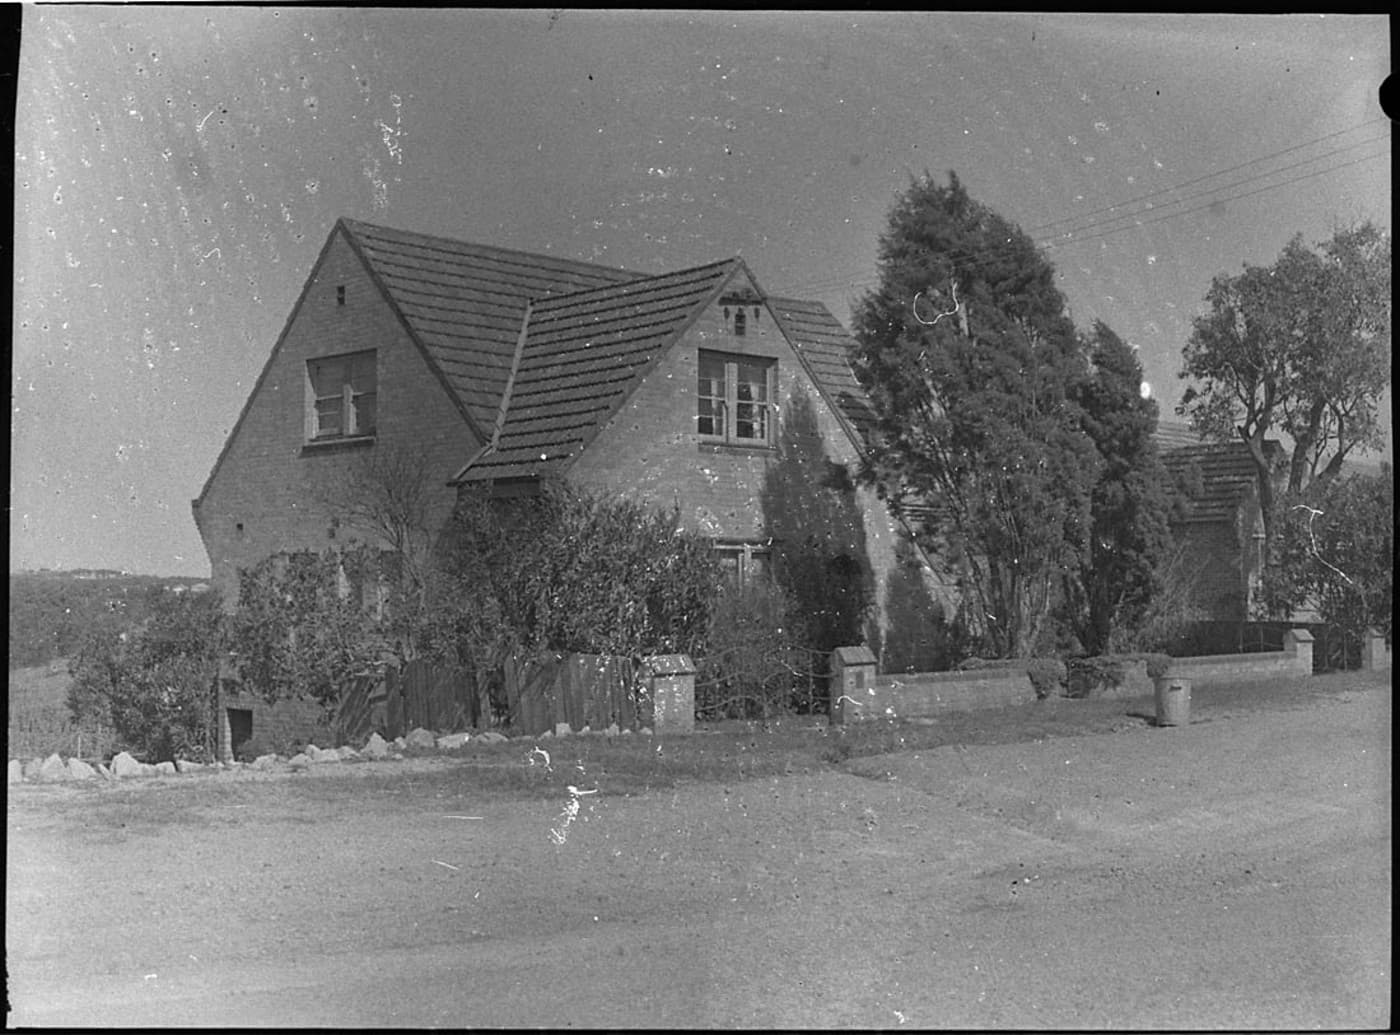
Brick veneer, 1970s to 1990s: what fails first
Weepholes, cavities, wet-area failures and aluminium windows on the Charlestown, Adamstown Heights and Warners Bay estates — the suburban house that looks finished and still leaks in the usual order.
Priya Nair · 22 July 2024 · 10 min read · Photo: Sam Hood / State Library of New South Wales, Public domain
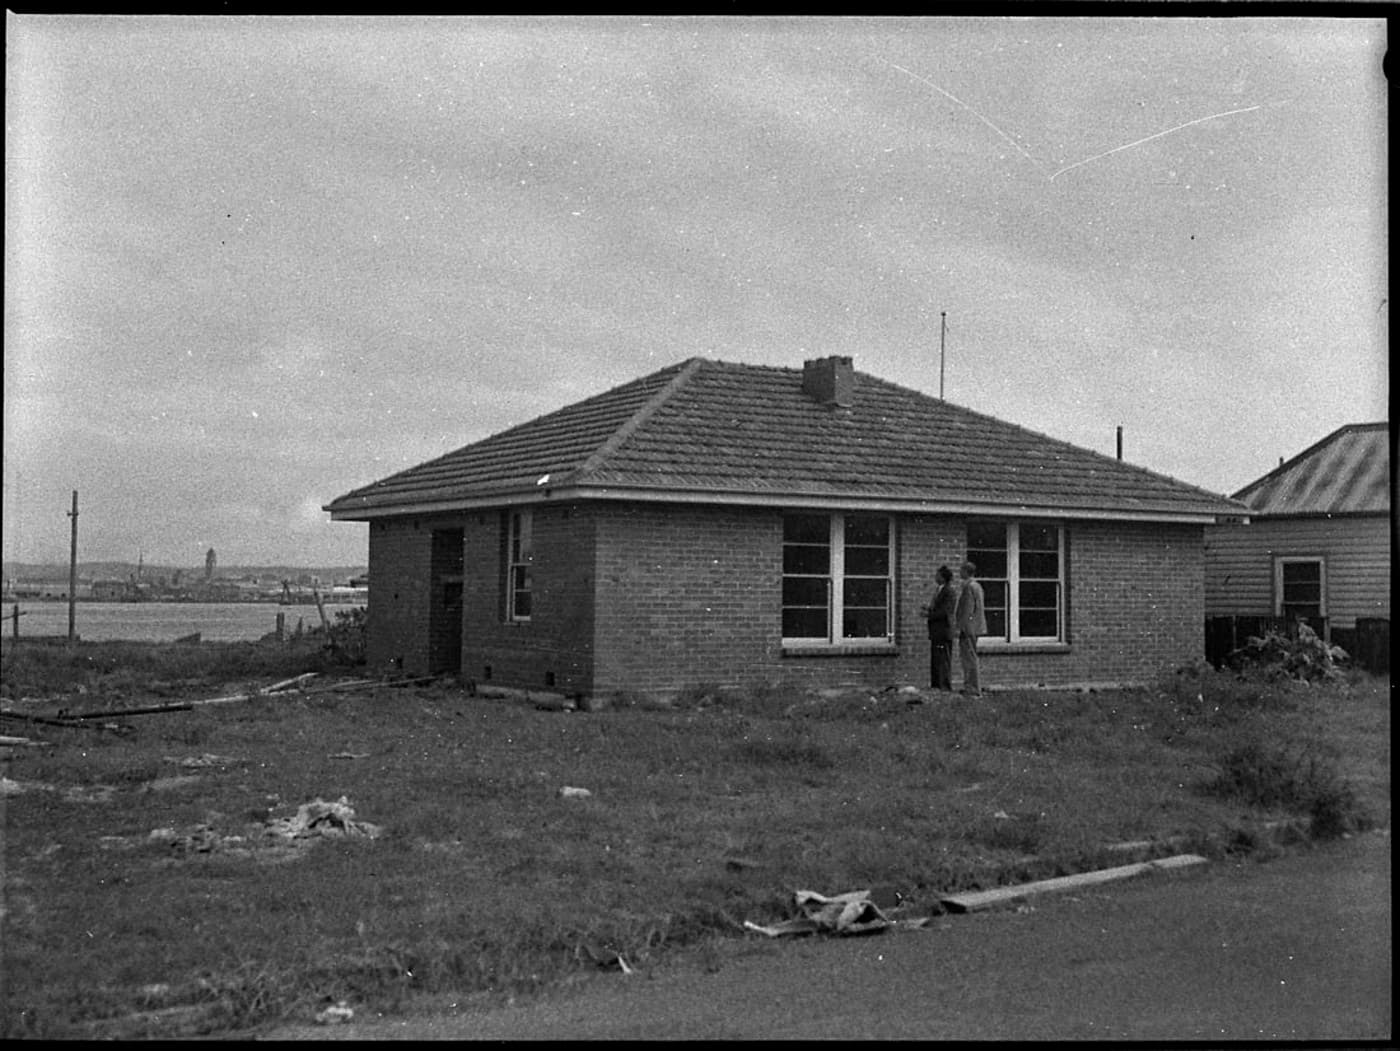
Coastal corrosion from Stockton to Redhead
Salt, steel, roofing screws, lintels and balconies on the Newcastle coast — how to tell corrosion from poor maintenance when the southerly is doing half the inspection.
Priya Nair · 19 April 2024 · 11 min read · Photo: Sam Hood / State Library of New South Wales, Public domain